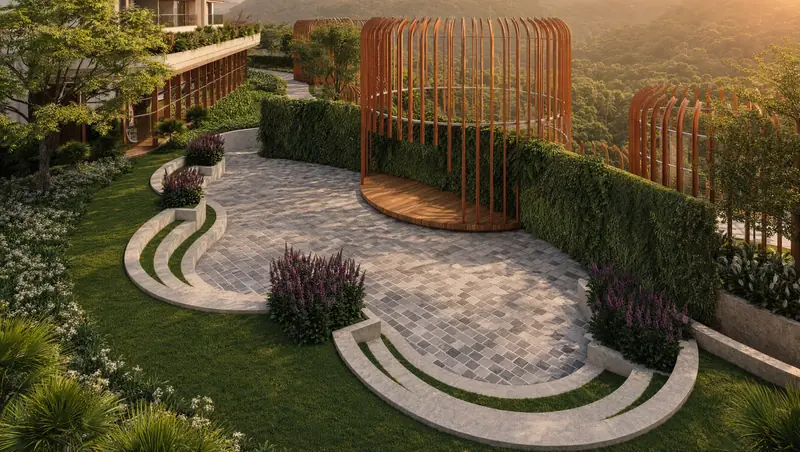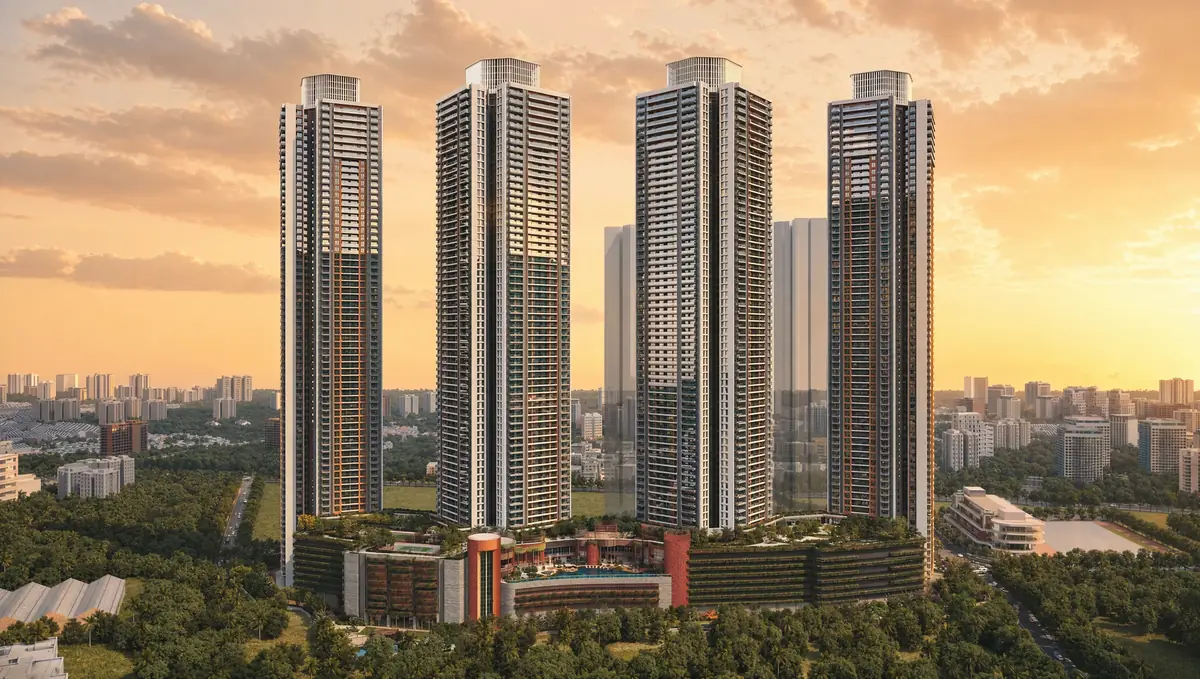


Yogi Hills, Mulund West, Mumbai
Prestige Forest Hills
3 and 4 BHK deck homes at The Prestige City, beside Sanjay Gandhi National Park.

The address
Four towers on the edge of the forest
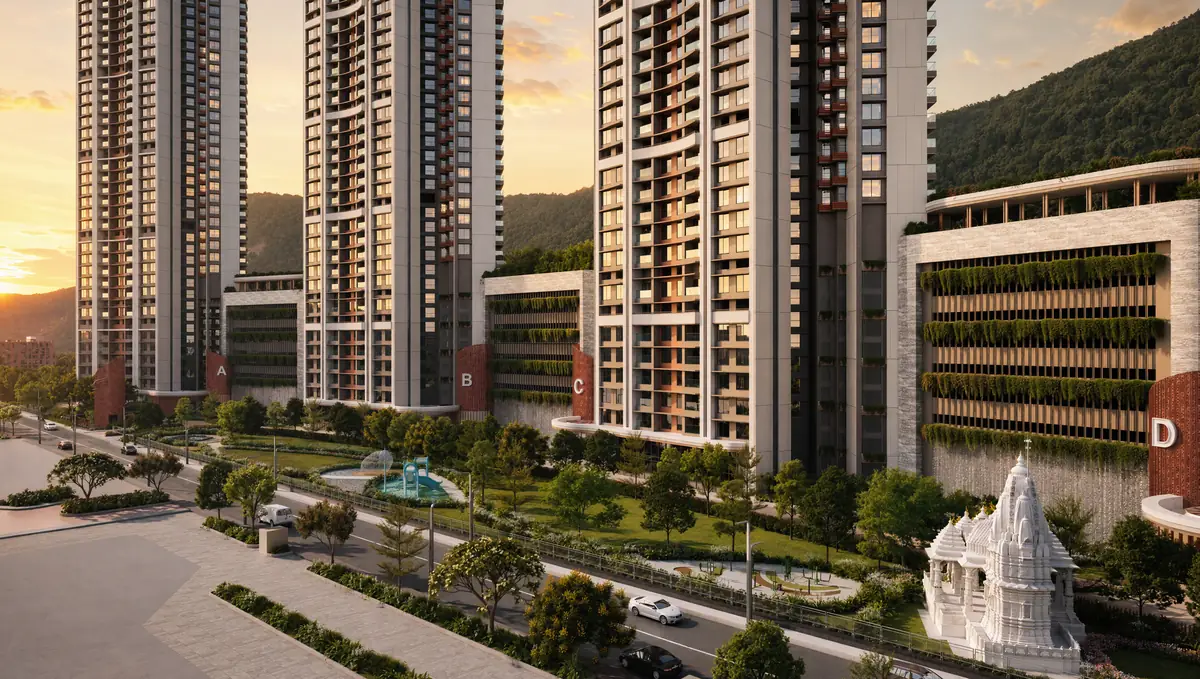
Forest Hills sits inside The Prestige City, Mulund, a township of 30+ acres at the foothills of Yogi Hills. Its four towers rise up to 68 floors on 6.5 acres, with 630 homes, and Sanjay Gandhi National Park, about 25,000 acres of protected forest, lies next door. The Eastern Express Highway and LBS Marg connect it to the rest of the city.
Prestige Forest Hills is a 630-home community on 6.5 acres off Agrawal Road, Swapna Nagari, Yogi Hills, Mulund West, about 0.5 km from Apex Hospitals Mulund and about 0.6 km from NES International School. It offers 3 and 4 BHK homes from 1,022 to 2,108 sq ft, from ₹3.29 Cr*, with construction by L&T. Possession is per the MahaRERA registration; Prestige has not published a date.
Architecture by Hafeez Contractor, landscape by Coopers Hill, and construction by L&T.
The project consultants, per the brochure
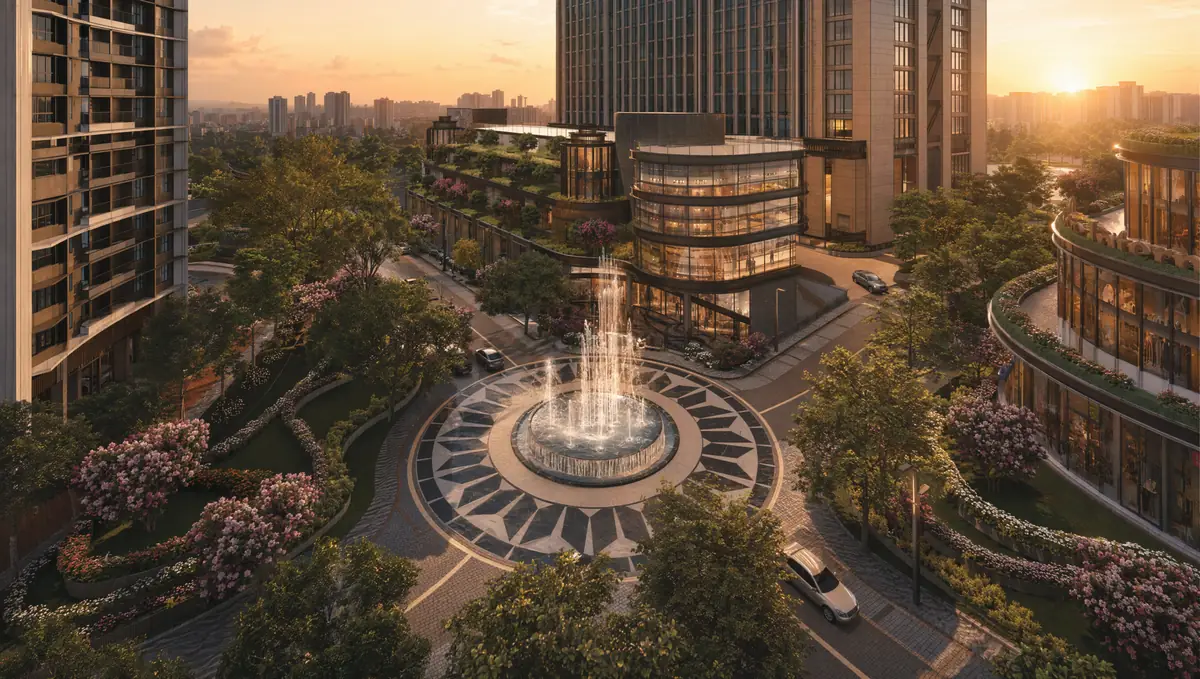
Forest Hills at a glance
- Developer
- Prestige Group
- Location
- Yogi Hills, Mulund West, Mumbai 400080
- Starting price
- ₹3.29 Cr* (3 BHK Opulence)
- Possession
- As per the MahaRERA record
- Configurations
- 3 and 4 BHK deck homes
- Home sizes
- 1,022 to 2,108 sq ft
- Land area
- 6.5 acres
- Towers and homes
- 4 towers, 630 homes
- Height
- Up to 68 floors
- Status
- Under construction
- Construction
- L&T
- MahaRERA
- P51800077457
Gallery
A closer look at Forest Hills
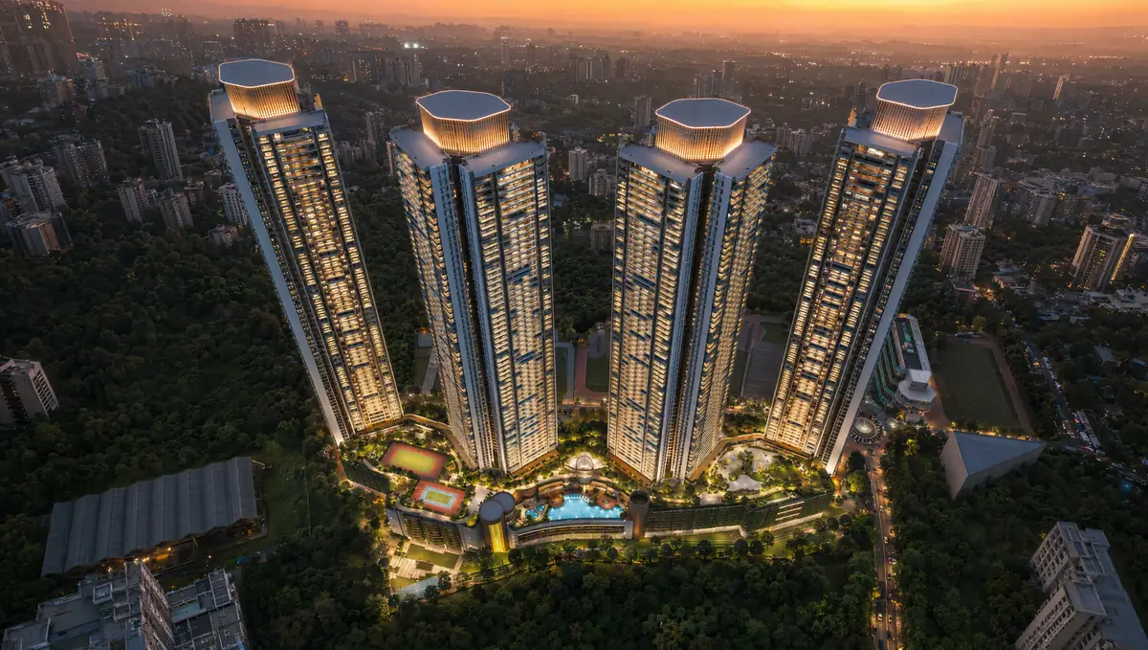
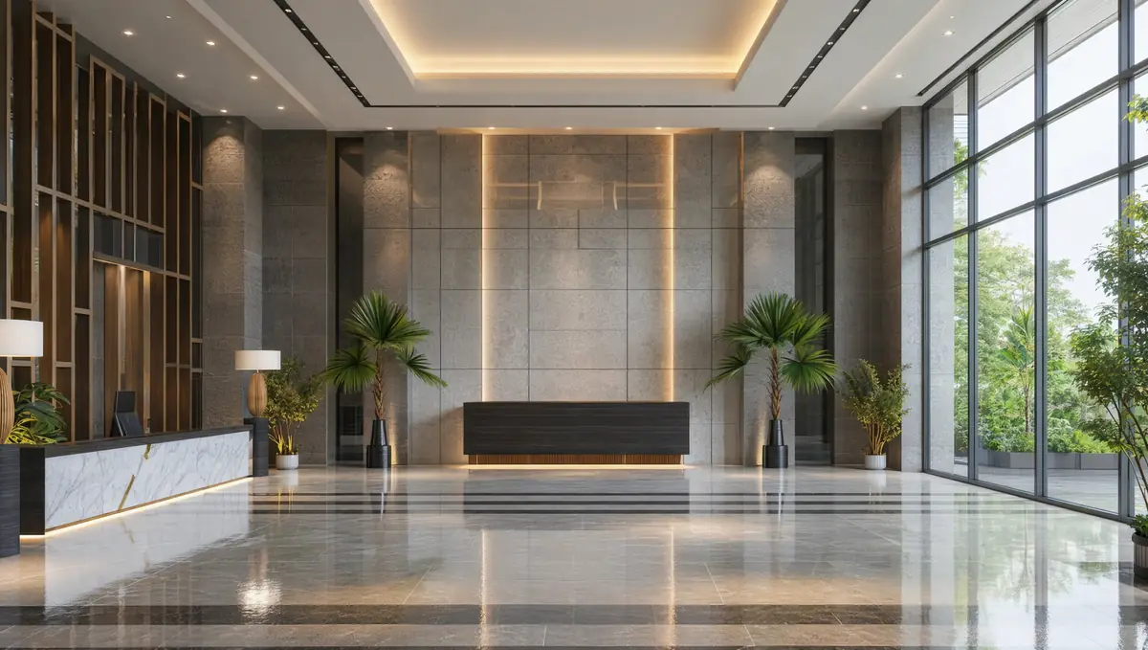
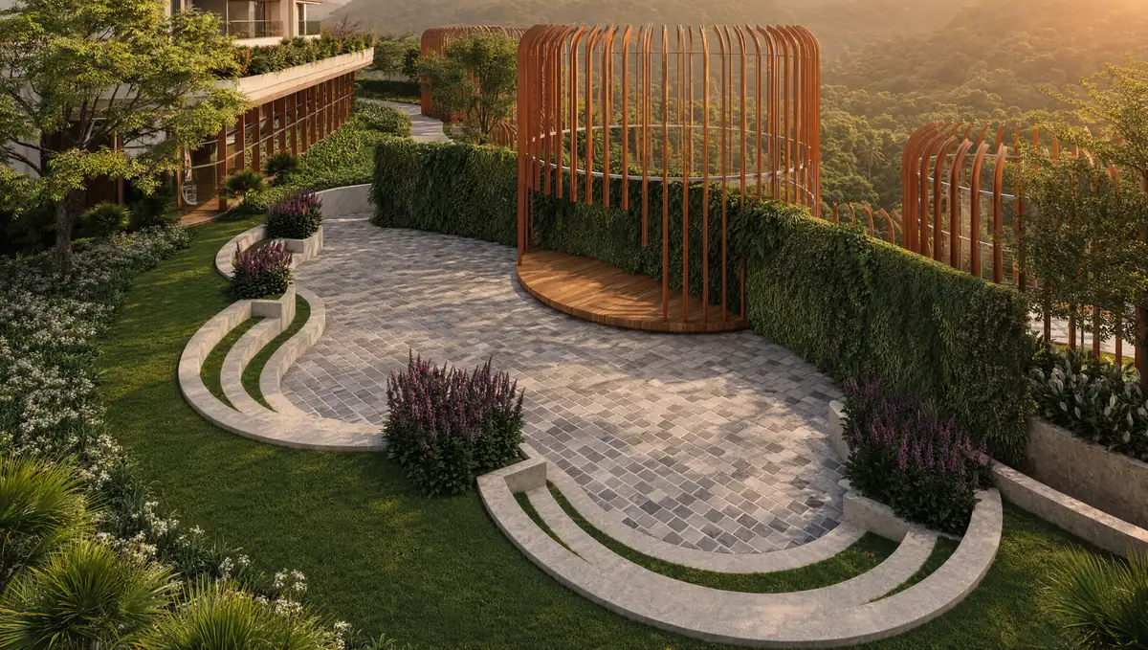
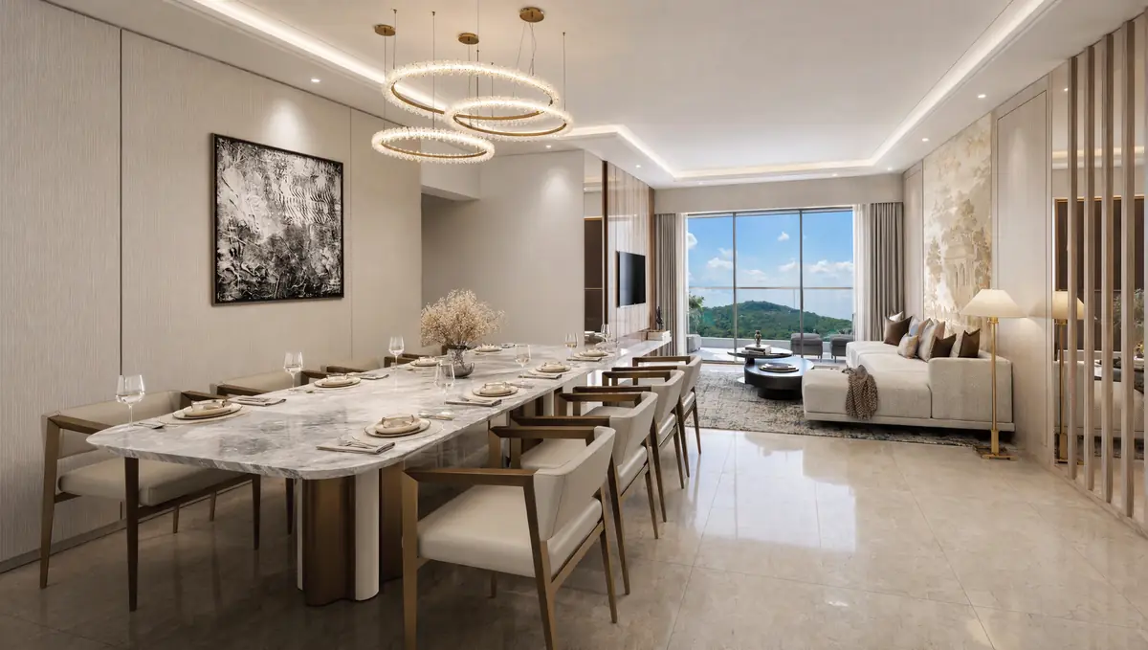
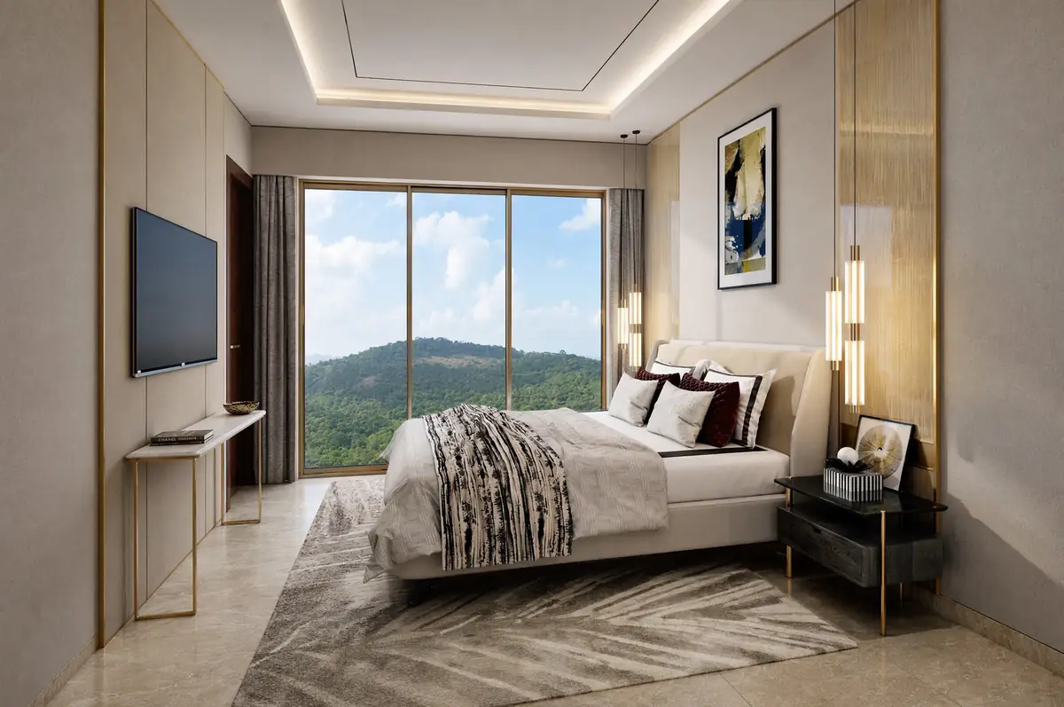
Why Forest Hills
Four reasons to look closer
- 01
Homes with a deck of their own
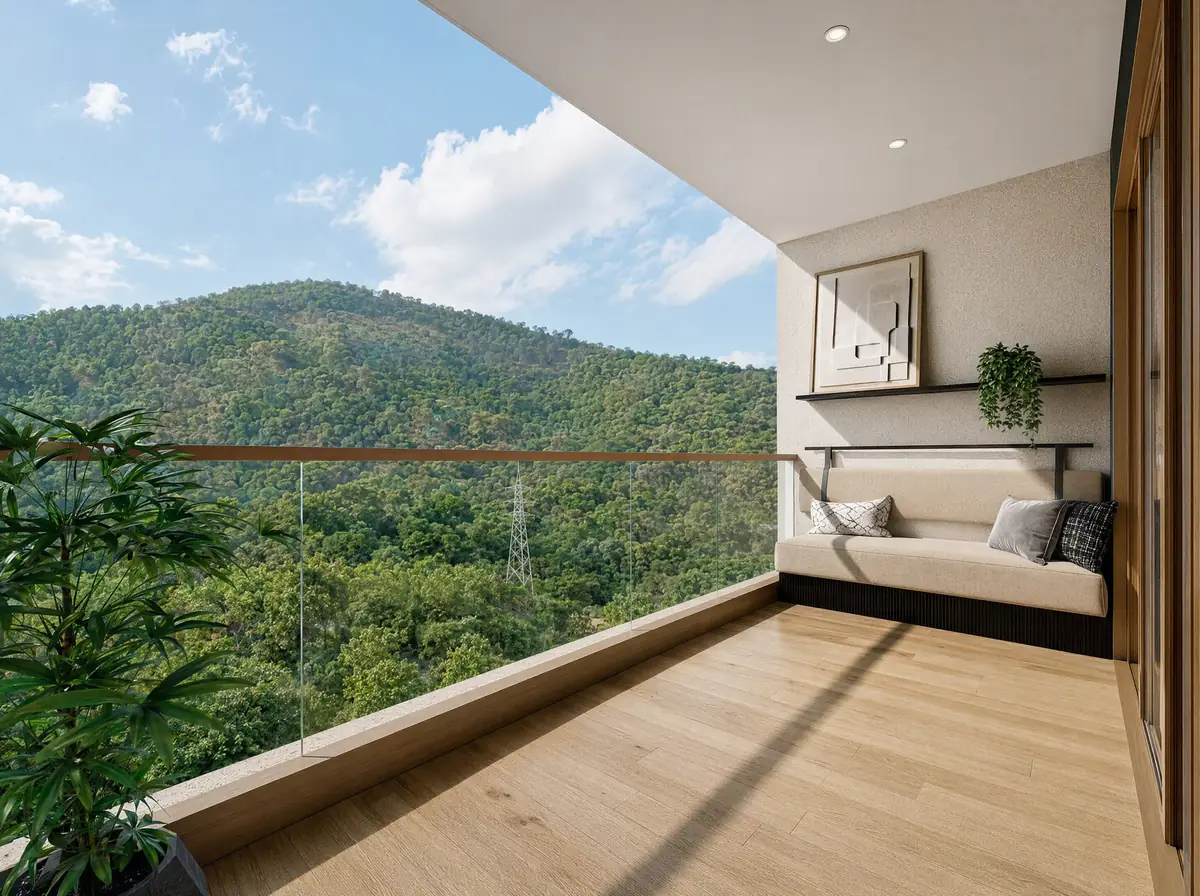
Every home has a private outdoor deck that extends the living space towards the hills.
- 02
Pool deck facing Yogi Hills
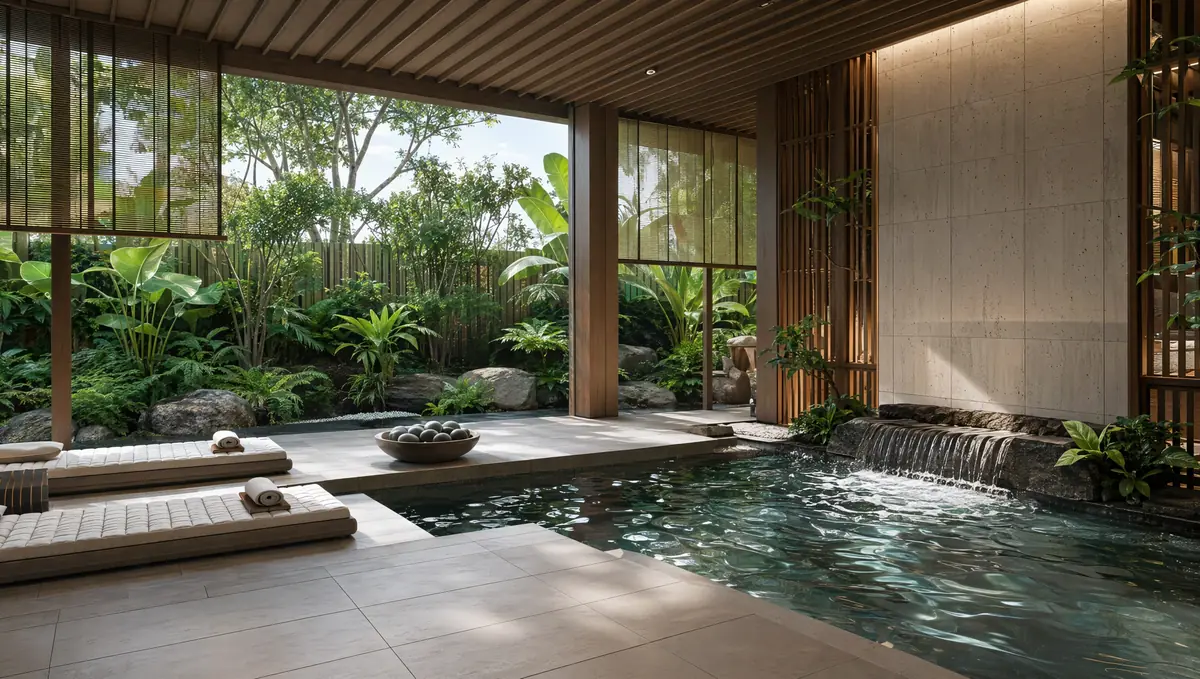
An infinity edge pool, a lounge pool, and a jacuzzi, laid out to face the hills.
- 03
E-Deck and sports arena
Padel, squash, tennis, and badminton courts, with a cycling track and a jogging track.
- 04
Multi-level club
An indoor pool, a spa, a gymnasium, a library, and guest suites for visiting family.
Price and floor plans
Forest Hills price and floor plans
Four layouts across 3 and 4 BHK deck homes. Unlock either group to receive its pricing.
| Configuration | Size (sq ft) | Starting price |
|---|---|---|
| 3 BHK Opulence | 1,022 | ₹3.29 Cr* |
| 3 BHK Splendor | 1,313 | On request |
| 4 BHK Opulence | 1,745 | On request |
| 4 BHK Splendor | 2,108 | On request |
*Prices are indicative and exclude GST, registration, and other charges. They change with inventory, so ask the project team for the current price sheet.
Where Forest Hills stands today
- Status
- Under construction
- Possession
- As per the MahaRERA record
- Construction
- L&T
- MahaRERA
- P51800077457
Verify the registration on the Maharashtra RERA portal at maharera.maharashtra.gov.in. For the latest tower-wise construction update, ask the project team.
Deck homes
Life on the decks
Each home has a deck of its own, an outdoor room off the living space that looks out towards Yogi Hills.
An infinity edge swimming pool, a lounge pool, and a jacuzzi, with the hills as the backdrop.
Padel, squash, tennis, and badminton courts, a multipurpose court, a cycling track, and a jogging track.
An indoor swimming pool, a spa and salon, a gymnasium, a library, a business centre, and guest suites.
Architecture by Hafeez Contractor, landscape by Coopers Hill, and construction by L&T.
Location
Yogi Hills, Mulund West
Prestige Forest Hills is off Agrawal Road, Swapna Nagari, Yogi Hills, Mulund West, Mumbai 400080, at the foothills of Yogi Hills beside Sanjay Gandhi National Park. The Eastern Express Highway and LBS Marg connect it to the city.
What is nearby
Hospitals
5 places
- Apex Hospitals0.5 km
- Manisha Universal Hospital0.8 km
- Aastha Hospital1.2 km
- Upasani Hospital3.0 km
- Fortis Hospital, Mulund3.4 km
Schools
5 places
- NES International School0.6 km
- Billabong High International School1.7 km
- D.A.V International School2.5 km
- SSRVM3.0 km
- Bombay Presidency International School4.9 km
Business hubs
4 places
- Thane4.8 km
- Vikhroli11.2 km
- Airoli11.9 km
- Powai13.5 km
Sports and parks
5 places
- Kalidas Stadium1.9 km
- Sardar Pratap Singh Udyan2.0 km
- Priyadarshini Indira Gandhi Krida Sankul2.2 km
- Kalidas Swimming Pool2.5 km
- Mulund Gymkhana4.5 km
Shopping
4 places
- R Mall1.4 km
- DMart Ready3.1 km
- Viviana Mall5.9 km
- R City Mall11 km
Approximate distances as published in the developer's brochure; they vary with traffic. Planned infrastructure in the area includes the Goregaon-Mulund Link Road and the Thane-Borivali tunnel.
Get directionsAmenities
Forty-seven amenities, one address
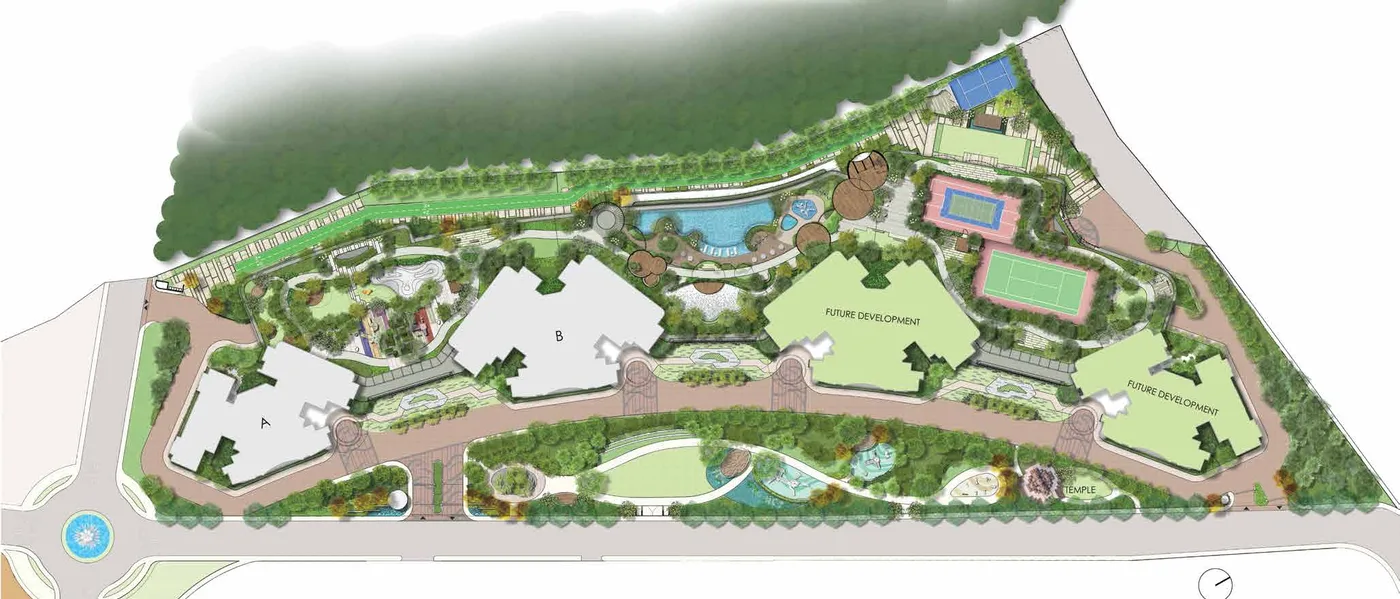
Play 8
- Pet Park
- Kids' Pool
- Kids' Splash Pad
- Skate Park
- Garden Maze
- Rock Climbing Wall
- Toddlers' Play Area
- Kids' Play Area
Sweat 9
- Padel Court
- Cycling Track
- Fitness Lawn & Reflexology Path
- Sky Gym
- Jogging Track
- Squash Court
- Multipurpose Court
- Tennis Court
- Badminton Court
Relax 11
- Party Lawn
- Miyawaki Garden
- Forest Trail
- Infinity Edge Swimming Pool
- Lounge Pool
- Jacuzzi
- Landscape Greens
- Amphitheatre
- Senior Citizen Zone
- Forest Deck
- Banquets
Club 19
- Indoor Swimming Pool
- Café
- Ott Play
- Convenience Store
- Spa
- Salon
- Gymnasium
- The Dance Fitness Studio
- Juice Bar
- Guest Suites
- Business Centre
- Indoor Games Arena
- Creche
- Kids' Indoor Play Area
- Library
- Gaming Arcade
- Dance & Music Zone
- Hot & Cold Lockers
- Medical Consultation Room
The developer
Built by Prestige Group
Prestige Group has spent 38 years building homes, offices, malls, and hotels across India. The Prestige City, Mulund is its 30+ acre township in Mumbai's Central Suburbs, with a school, a temple, and a hospital proposed within it.
Figures as published in the Forest Hills brochure.
See the homes in person at Yogi Hills
Ask for the current price sheet and the floor plans, and pick a time to visit the site.
Questions
Frequently asked questions
Off Agrawal Road, Swapna Nagari, Yogi Hills, Mulund West, Central Suburbs, Mumbai 400080. Apex Hospitals Mulund is about 0.5 km away and NES International School is about 0.6 km away.
3 and 4 BHK homes from 1,022 to 2,108 sq ft, across 4 towers of up to 68 floors, with 630 homes on 6.5 acres. Layouts: 3 BHK Opulence at 1,022 sq ft; 3 BHK Splendor at 1,313 sq ft; 4 BHK Opulence at 1,745 sq ft; and 4 BHK Splendor at 2,108 sq ft.
3 BHK Opulence starts from ₹3.29 Cr*. Prices for the 3 BHK Splendor and both 4 BHK layouts are shared on request. Prices are indicative, exclude GST, registration, and other charges, and change with inventory.
Prestige has not published a possession date on its website. The project is under construction; check the timeline on the MahaRERA record for P51800077457.
Construction is by L&T, with Hafeez Contractor as architect. It also offers deck homes with a private outdoor deck, a pool deck, an E-Deck, a sports arena, and a multi-level club.
The developer lists Infinity Edge Swimming Pool, Indoor Swimming Pool, Forest Trail, Miyawaki Garden, Padel Court, Squash Court, Tennis Court, Sky Gym, Gymnasium, Spa, Amphitheatre, Pet Park, Library, and Guest Suites.
R Mall is about 1.4 km away, Fortis Hospital Mulund is about 3.4 km away, Thane is about 4.8 km away, Viviana Mall is about 5.9 km away, Vikhroli is about 11.2 km away, and Powai is about 13.5 km away.
P51800077457. You can verify it on the Maharashtra RERA portal at maharera.maharashtra.gov.in.
Share your details in the enquiry form on this page. A project expert calls you back with the current price sheet, floor plans, and payment plan, and can arrange a site visit at a time that suits you.
Register your interest
Ask for the price sheet and floor plans
A project expert calls you back with the current prices, the payment plan, and site visit options.
MahaRERA: P51800077457